

- 5 Bed
- 5 Bath
- 5386 sqft
- Built in 2005
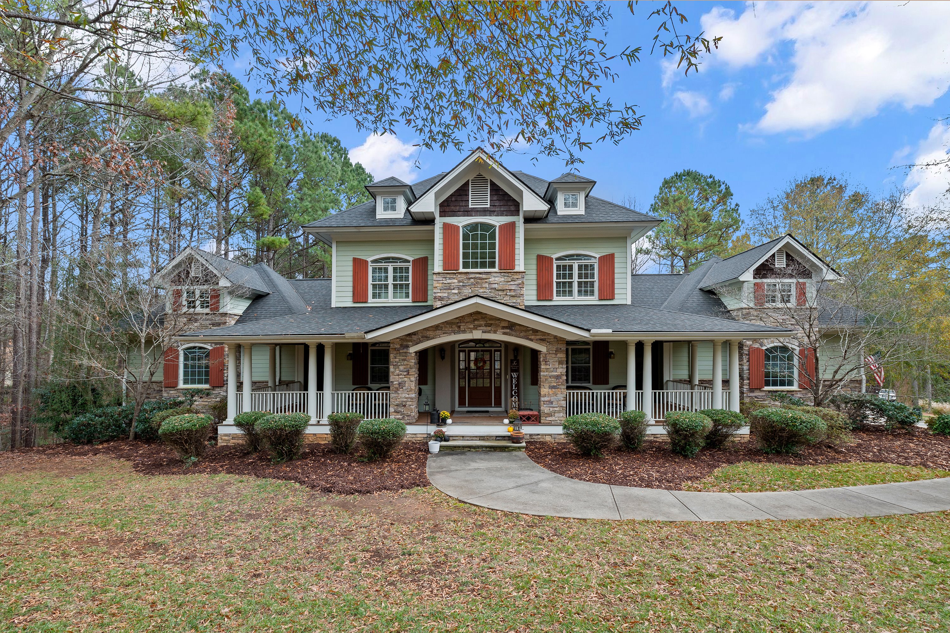
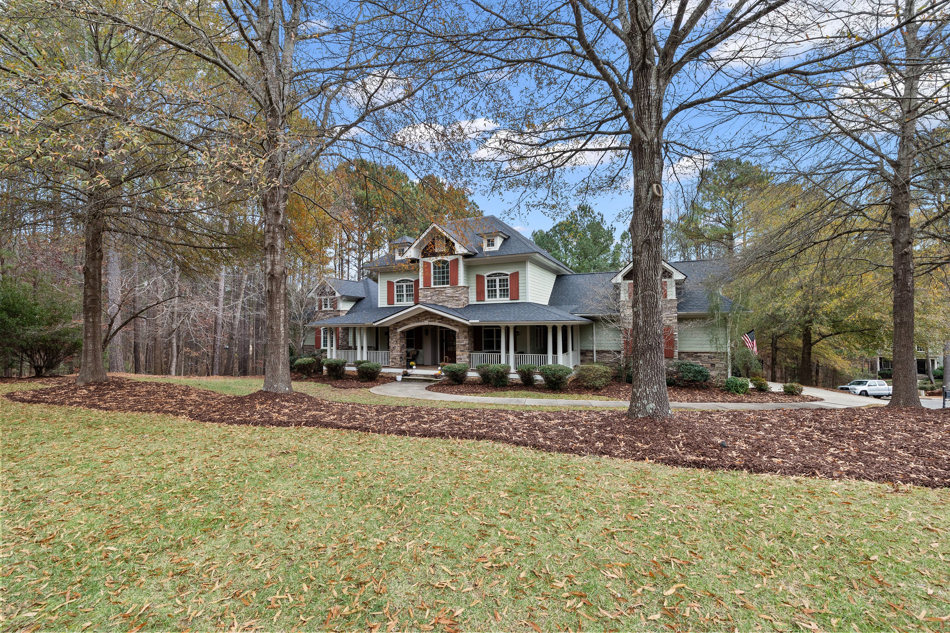
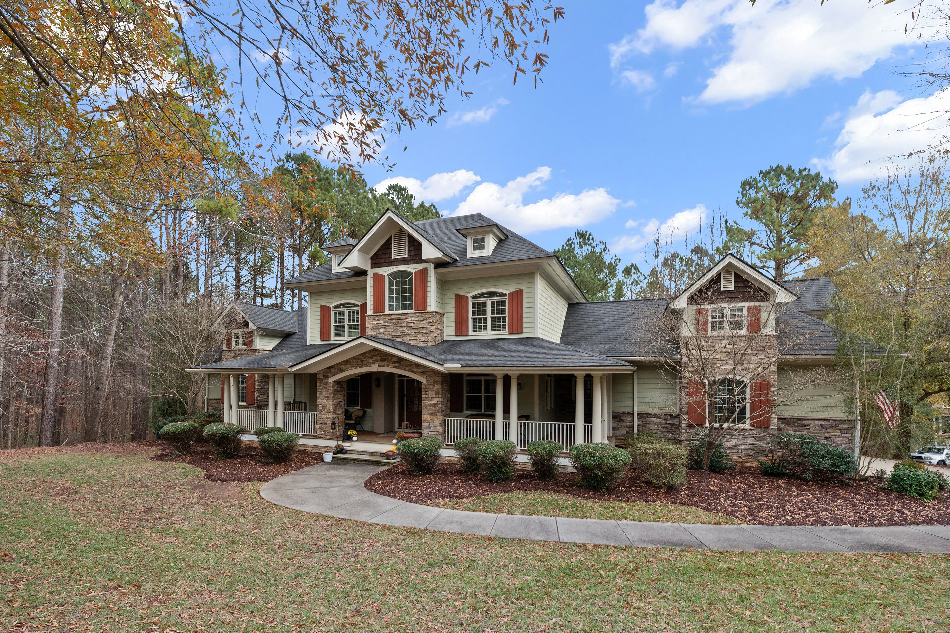
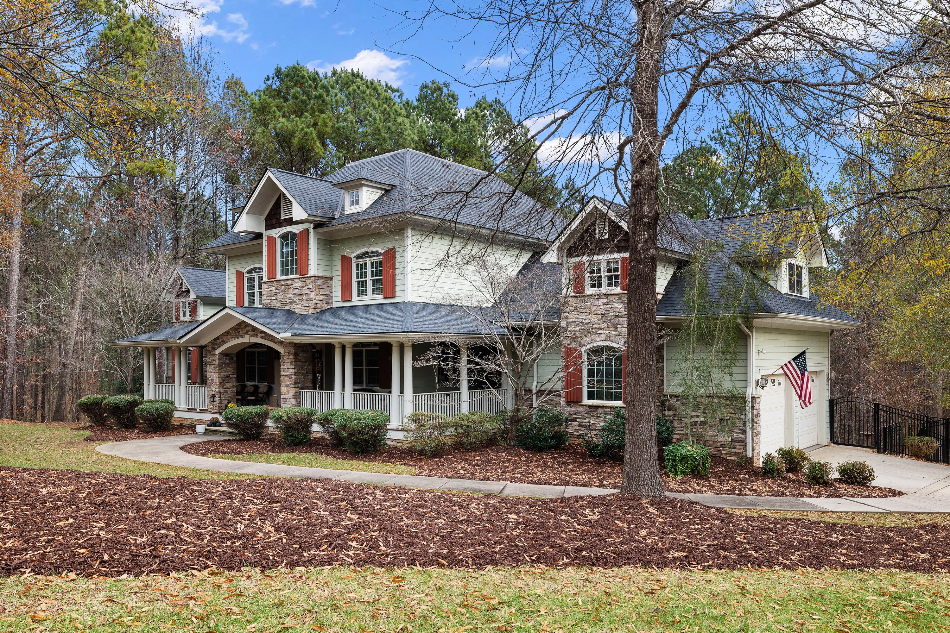
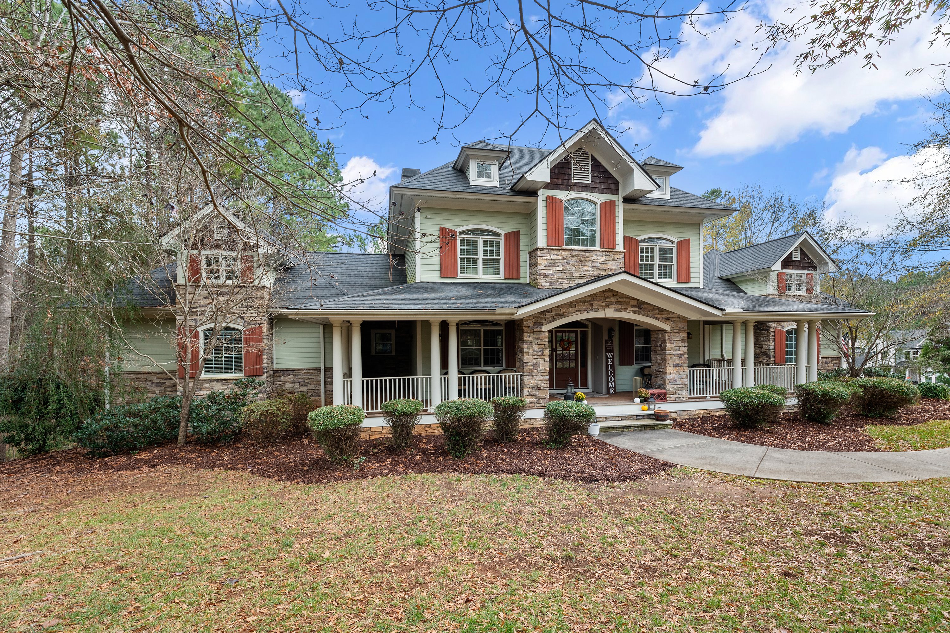
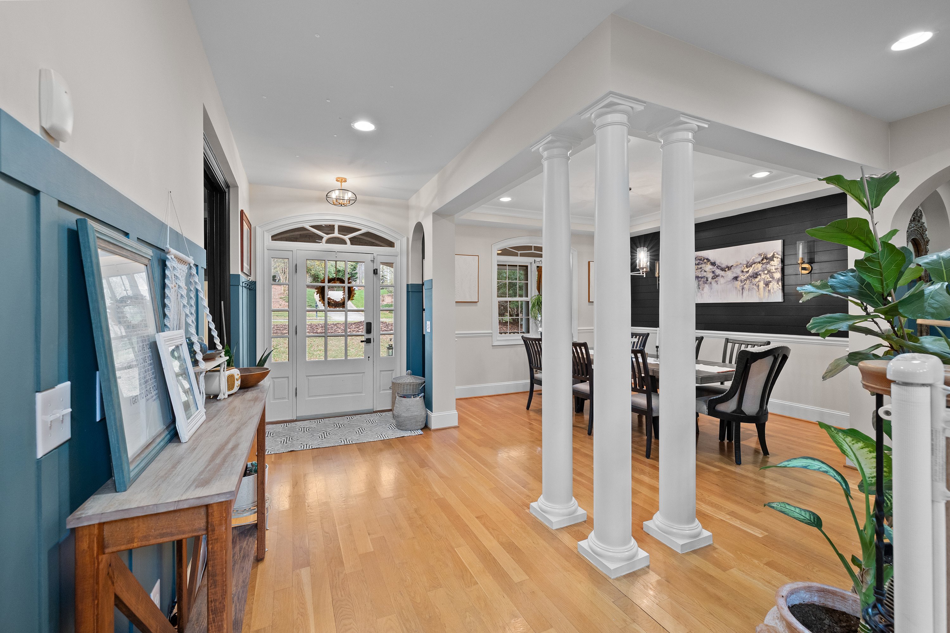
This stunning custom Craftsman-style home in the desirable Chapel Ridge community offers over 5,300 square feet of thoughtfully designed living space on a private, wooded 0.61-acre lot. Featuring 5 bedrooms and 5 bathrooms, the home combines impressive architectural details with comfortable, functional living. The main living area makes an immediate impression with soaring 23-foot coffered ceilings, abundant natural light, and a dramatic statement fireplace. Multiple French doors connect the interior to an expansive wraparound covered porch, creating a seamless indoor-outdoor living experience. The spacious first-floor primary suite provides convenience and privacy, while a dedicated home office makes working from home easy. Throughout the property, custom finishes, hardwood flooring, high ceilings, and unique architectural details give the home a distinctive character. A fully finished walkout basement adds tremendous flexibility, featuring its own private entrance, living area, kitchen, bedroom, bathroom, and office space—ideal for guests, extended family, or a separate living arrangement. Outside, mature trees and landscaping provide privacy while the large covered porches, backyard, and wooded setting offer plenty of space to relax or entertain. A two-car attached garage provides additional storage and convenience. Located within Chapel Ridge near the golf course and just minutes from Pittsboro, this home offers a rare combination of space, privacy, craftsmanship, and flexible living. Tenants can enjoy access to The Golf Club at Chapel Ridge amenities, including a clubhouse with a fitness center and restaurant, swimming pool, tennis courts, sports courts, and athletic fields. Golf memberships are also available for the 18-hole championship course, designed by JMP Golf Design and Fred Couples. Listed by Southern Oaks Realty (919) 710-0441
This stunning custom Craftsman-style home in the desirable Chapel Ridge community offers over 5,300 square feet of thoughtfully designed living space on a private, wooded 0.61-acre lot. Featuring 5 bedrooms and 4.5 bathrooms, the home combines impressive architectural details with comfortable, functional living. The main living area makes an immediate impression with soaring 23-foot coffered ceilings, abundant natural light, and a dramatic statement fireplace. Multiple French doors connect the interior to an expansive wraparound covered porch, creating a seamless indoor-outdoor living experience. The spacious first-floor primary suite provides convenience and privacy, while a dedicated home office makes working from home easy. Throughout the property, custom finishes, hardwood flooring, high ceilings, and unique architectural details give the home a distinctive character. A fully finished walkout basement adds tremendous flexibility, featuring its own private entrance, living area, kitchen, bedroom, bathroom, and office space—ideal for guests, extended family, or a separate living arrangement. Outside, mature trees and landscaping provide privacy while the large covered porches, backyard, and wooded setting offer plenty of space to relax or entertain. A two-car attached garage provides additional storage and convenience. Located within Chapel Ridge near the golf course and just minutes from Pittsboro, this home offers a rare combination of space, privacy, craftsmanship, and flexible living. Tenants can enjoy access to The Golf Club at Chapel Ridge amenities, including a clubhouse with a fitness center and restaurant, swimming pool, tennis courts, sports courts, and athletic fields. Golf memberships are also available for the 18-hole championship course, designed by JMP Golf Design and Fred Couples.
- Parking
- Pool
- Fitness center
- Tennis court
- Club house
- Basketball court
- Garage
- Guest room
- Multi-use room
- Recreation room
- Wireless internet
- 919-710-0441
- info@sornc.com
- https://sornc.com/purl/pg/tenants-apply
$4,500.00 security deposit